Design Excellence Without Compromise
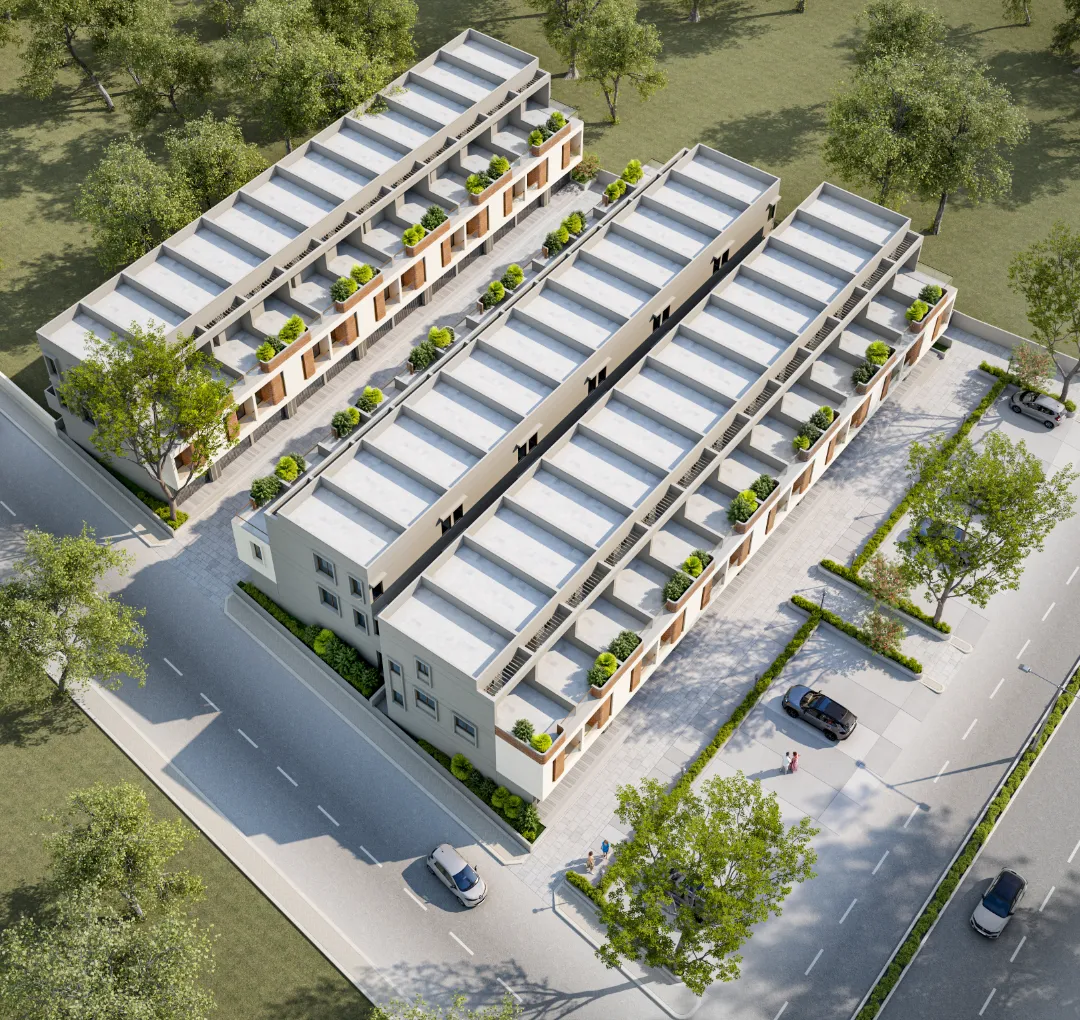
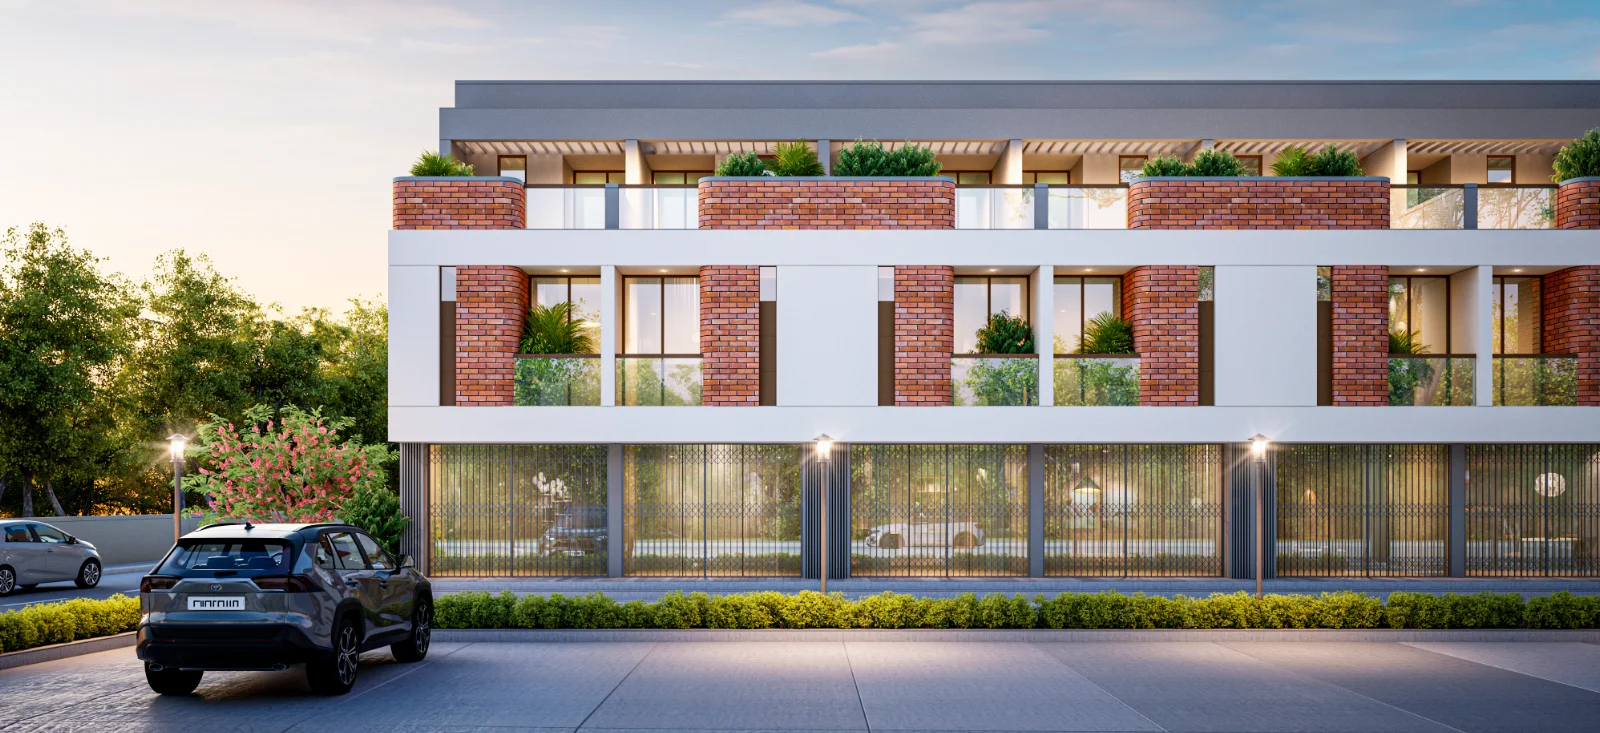
Crafted Spaces for Elevated Living

Structured as per the guidance of an engineer.

Finish on the exterior and Mala plaster on the interior.

Vitrified tiles for flooring, full-body tiles for exterior.
Glazed tiles in the bathroom up to lintel level.

Granite countertop in the kitchen with a stainless steel sink.
Windows with aluminum sections and a fabrication main door.

Interior walls finished with putty & paint; exterior walls painted with exterior - grade paint.

Concealed piping with UPVC and CPVC fittings.

Each house receives water supply from the society's shared borewell.

Electrical fittings installed with concealed wiring, following the architect's design, using ISI - certified switches and wires.
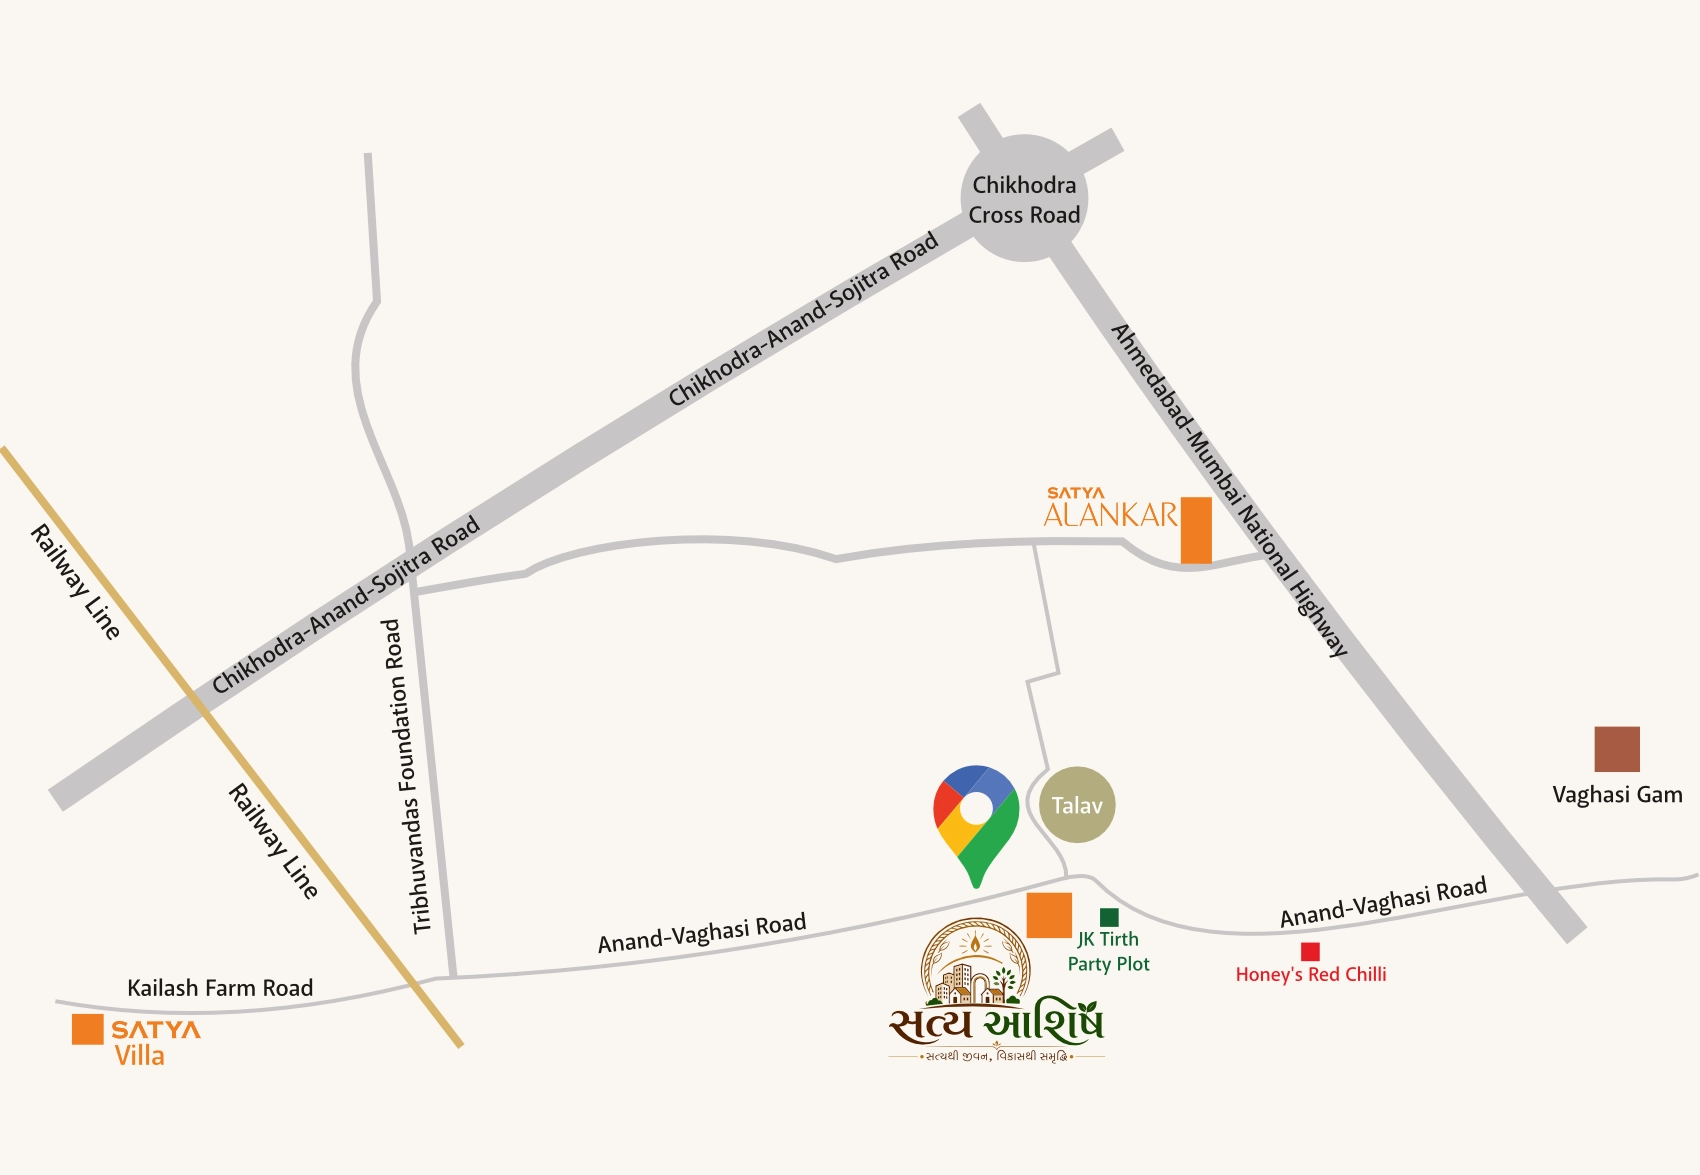
•Dmart - 3 Km
•Ganesh Chowkdi - 2.5 km
•Railway Station - 4km
•Kailash Mandir - 2km
•Vraj Bhumi School - 2.5 km
•Chikhodra Chowkdi / Gallops - 2km
•Ahmedabad - Mumbai Hwy - 0.5 Km
© All Rights Reserved | Disclaimer | Privacy Policy